
BEDS3
BATHS2 full
SQUARE FEET1,719
MLS#26046249
STATUSActive
PROPERTY TYPEResidential - Single Family
SUBDIVISIONEastwood Manor 2
SCHOOLParkway C-2
Property Description
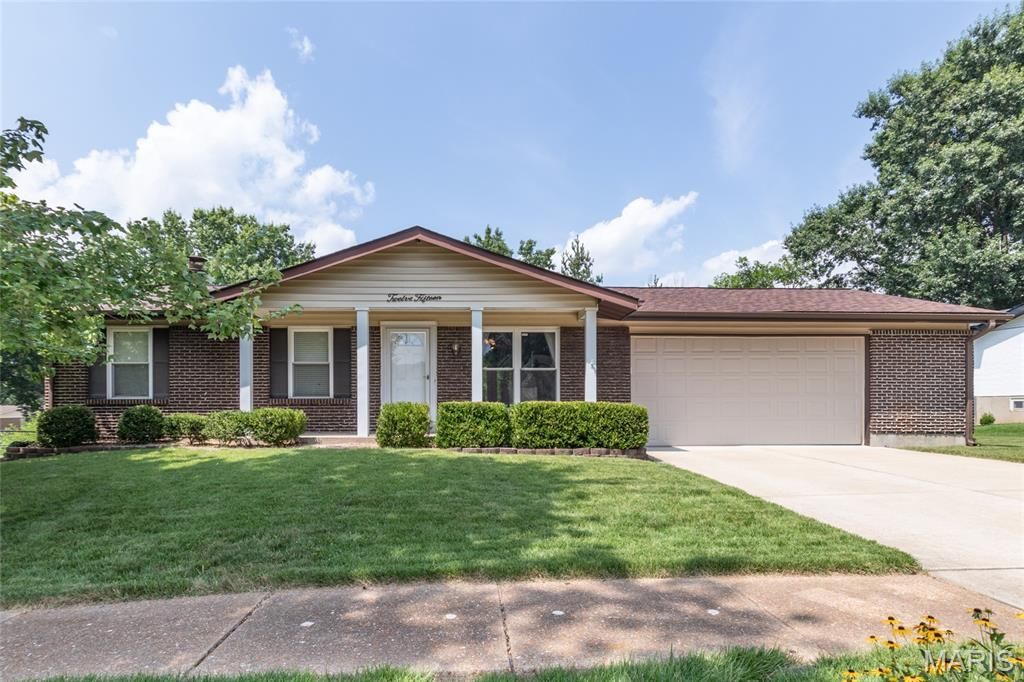
Welcome home to this beautiful 3-bedroom, 2-bath home located in the highly sought-after Parkway School District! Featuring an open-concept layout, the kitchen flows seamlessly into the spacious living room, creating the perfect space for everyday living and entertaining. New luxury vinyl plank flooring throughout the bedrooms, while the primary suite offers a private en suite with an updated bathroom. Enjoy peace of mind with a brand-new roof and a newly stained deck, making this home truly move-in ready. The kitchen is equipped with stainless steel appliances and ample cabinet space. An oversized 2-car garage provides plenty of room for vehicles, storage, or a workshop. The finished lower level features a cozy wood-burning fireplace, additional living space, and rough-ins for a future full bathroom, offering endless possibilities. Step outside to a backyard designed for relaxing and entertaining with a fire pit, garden, multiple patios, and spacious deck. Conveniently located near Highway 141 for an easy commute and just minutes from Castlewood State Park, shopping, dining, and recreation. Don't miss your opportunity to make this exceptional home yours!
Property Features
Property Type: Residential - Single Family
Basement: Yes
Basement: Partially Finished, Walk-Out Access
Cooling: Ceiling Fan(s), Central Air, Electric
Garage: 2 car attached
Heating: Forced Air, Natural Gas
Home Style: Ranch
Lot Size: 0.18 Acres
Roof Type: Architectural Shingle
Taxes: $3,315
Year Built: 1972
Amenities
Ceiling Fan(s)
Custom Cabinetry
Kitchen/Dining Room Combo
Shower
Feature Descriptions
Appliances: ENERGY STAR Qualified Appliances, Stainless Steel Appliance(s), Dishwasher, Disposal, Dryer, Plumbed For Ice Maker, Microwave, Gas Oven, Gas Range, Refrigerator, Washer, Gas Water Heater
Exterior: Brick Veneer
Fireplace: Basement, Blower Fan, Fire Pit, Outside, Wood Burning
Lot: Level
Lot Dimensions: 86' x 85' x 86' x 89'
Parcel#: 24Q-22-0620
Parking: Driveway, Garage, Garage Door Opener, Garage Faces Front
Sewer: Public Sewer
SQFT. Above Grade: 1053
SQFT. Below Grade: 666
Utilities: Cable Available, Electricity Connected, Natural Gas Connected, Phone Available, Sewer Connected, Water Connected
Water: Public
Window: Double Pane Windows, ENERGY STAR Qualified Windows, Screens, Tilt-In Windows, Window Treatments
Room Sizes
Living Room: 13x15
Kitchen: 12x14
Bedroom: 9x9
Bedroom 2: 10x10
Primary Bedroom: 11x10
Local Schools
High School: Parkway South High
Middle School: South Middle
Elementary School: Hanna Woods Elem.
School District: Parkway C-2
Listed By / Shown By
Listed By
Agency Name: ReeceNichols Real Estate
Shown By
Agent Name: Jennifer Holland
Agent Phone: 971.334.1142
Agency Title: RedKey Realty Leaders

Estimate Your Payment
Estimated Payment
$ 2,227.78 per month $1,852.37 Principal & Interest $276.25 Property Tax $99.17 Homeowner's Insurance
1215 Derbyshire Drive | MLS# 26046249
This single family home located at 1215 Derbyshire Drive, Ballwin, MO 63021 is currently listed for sale with an asking price of $340,000. This property was built in 1972 and has 3 bedrooms and 2 full baths with 1719 sq. ft. Derbyshire Drive is located in the Eastwood Manor 2 subdivision within the Parkway C-2 school district. Search Eastwood Manor 2 real estate on jenholland.redkeystlouis.com today.