
BEDS3
BATHS3 full 1 partial
SQUARE FEET2,855
MLS#26043904
STATUSActive
PROPERTY TYPEResidential - Single Family
SUBDIVISIONPages Add
SCHOOLSt Louis City
Property Description
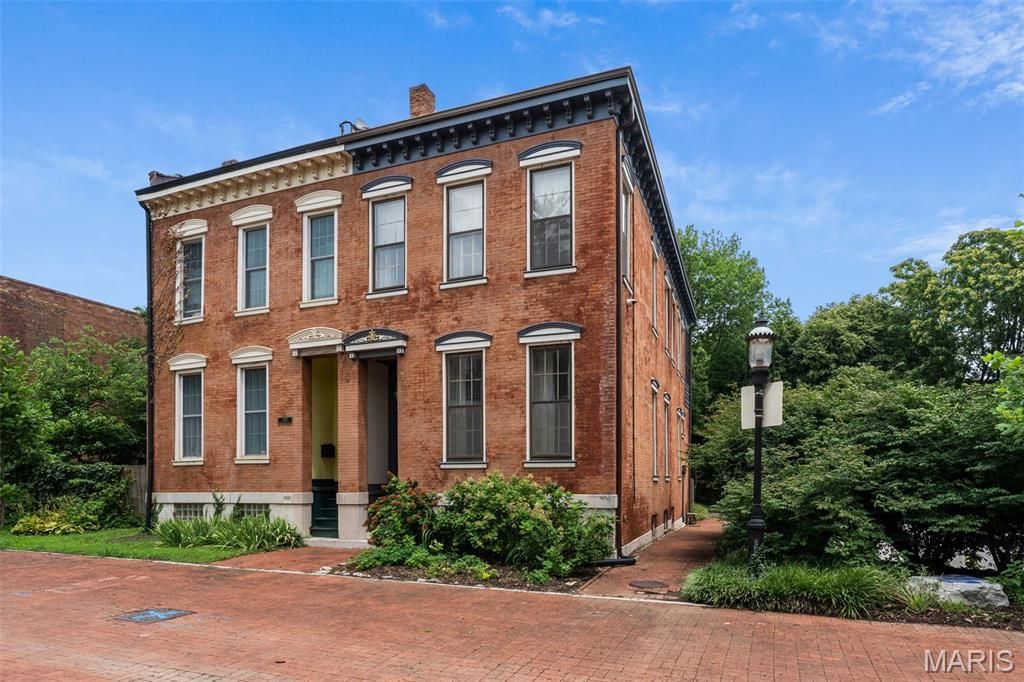
Home Warranty Included! An incredibly curated pad with a creative art house vibe awaits on this pedestrian promenade in hidden La Salle Park. A designer's eye & aesthetic sets the tone to the unexpected layout & serene setting, yet architectural elements remain with a sweeping original stairwell, historic hardwoods & carved exterior facia & exposed brick accents throughout.The vast main levels double as entertainment, dining & living areas with an amazing built-in bar & 2 decorative fireplaces. Even the kitchen is high design w/ angled open shelving & a built-in breakfast bench in the bay window with a bonus room that leads to the quaint courtyard. A mix of eclectic & industrial elements are a creative's dream come true with workshop, sewing studio and endless wallspace in the gallery like levels above to display your one-of-a-kind works. Movin' on up the second level is a respite for relaxing with a primary suite that faces the pedestrian mall & a well appointed spa-like primary bath. A second bedroom has it own full bath for sharing space & a lounge for relaxing lies in between with an exposed beam ceiling. Look up & follow the soaring stairs to the loft above with a bedroom sleeping area & chill spot to perch in or on the outdoor veranda. The sweet location & historic neighborhood complete the package. You'll be situated on a quaint cul-de-sac with offstreet parking, access to events and area attractions in a residential neighborhood with strong community & deep roots.
Property Features
Property Type: Residential - Single Family
Basement: Yes
Basement: 9 ft + Pour, Bathroom, Partially Finished, Storage Space
Cooling: Ceiling Fan(s), Central Air, Zoned
Heating: Forced Air, Natural Gas, Zoned
Home Style: Historic, Loft
Lot Size: 0.04 Acres
Roof Type: Flat, Membrane
Taxes: $2,756
Year Built: 1890
Amenities
Bar
Beamed Ceilings
Breakfast Room
Ceiling Fan(s)
Dining/Living Room Combo
Eat-in Kitchen
Entrance Foyer
High Ceilings
Open Floorplan
Recessed Lighting
Separate Dining
Separate Shower
Soaking Tub
Special Millwork
Storage
Workshop/Hobby Area
Feature Descriptions
Appliances: Dishwasher, Disposal, Dryer, Gas Range, Refrigerator, Washer, Gas Water Heater
Days on Site: 13
Exterior: Brick, Stone, Wood Siding
Fireplace: Bedroom, Decorative, Dining Room, Living Room
Lot: Corner Lot, Cul-De-Sac, Near Park, Near Public Transit
Lot Dimensions: 20x90
Parcel#: 0466-03-0280-0
Parking: Additional Parking, Attached, Off Street, Parking Pad, Private
Sewer: Public Sewer
SQFT. Above Grade: 2514
SQFT. Below Grade: 340
Utilities: Electricity Connected, Natural Gas Connected, Sewer Connected
Water: Public
Local Schools
High School: Vashon High
Middle School: Peabody Elem.
Elementary School: Peabody Elem.
School District: St Louis City
Listed By / Shown By
Listed By
Agency Name: RedKey Realty Leaders Circa

Shown By
Agent Name: Jennifer Holland
Agent Phone: 971.334.1142
Estimate Your Payment
Estimated Payment
$ 2,405.05 per month $2,064.85 Principal & Interest $229.67 Property Tax $110.54 Homeowner's Insurance
1322 S 10th Street | MLS# 26043904
This single family home located at 1322 S 10th Street, Saint Louis, MO 63104 is currently listed for sale by RedKey Realty Leaders Circa, with an asking price of $379,000. This property was built in 1890 and has 3 bedrooms and 3 full and 1 partial baths with 2855 sq. ft. S 10th Street is located in the Pages Add subdivision within the St Louis City school district. Search Pages Add real estate on jenholland.redkeystlouis.com today.